
The Design and planning of OT (Operating Theatre) requires careful consideration of multiple healthcare standards, safety guidelines, and engineering principles.
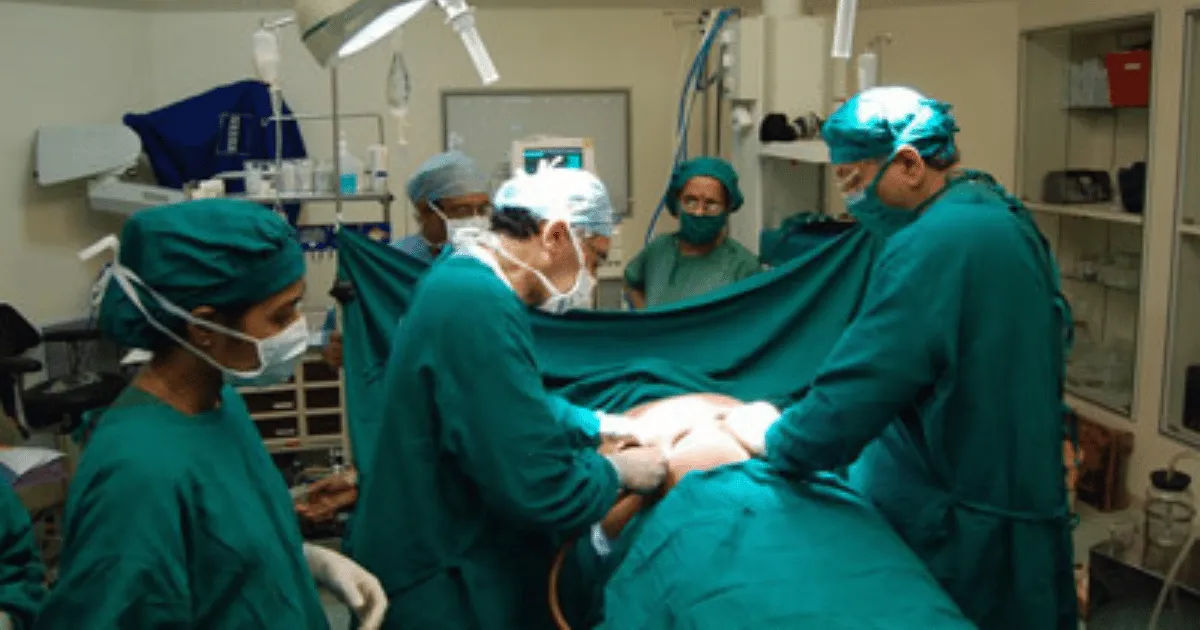
An operating theatre is one of the most critical areas in a hospital because surgical procedures require a highly controlled environment with strict infection prevention, proper ventilation, reliable medical systems, and efficient workflow planning.
A well-designed OT is not only about creating a surgical room. It involves planning every detail, including room layout, air quality, lighting, equipment placement, electrical safety, staff movement, and patient protection.
Following recognized standards ensures that operating theatres provide safe, efficient, and hygienic environments for patients and healthcare professionals.
Hospitals must follow national and international standards when developing an operating theatre. These standards help reduce surgical risks, improve infection control, and support smooth medical operations. This comprehensive guide explains the major standards that apply to the Design and planning of OT, their importance, and how they influence modern healthcare facility design.
The Importance of OT Design Standards
Operating theatres are highly specialized healthcare spaces where even small design mistakes can create serious risks. Unlike general hospital rooms, OTs require strict environmental control because patients are often vulnerable during surgery.
Standards help healthcare designers create spaces that maintain:
- Infection prevention
- Patient safety
- Staff efficiency
- Equipment reliability
- Proper air quality
- Emergency preparedness
- Regulatory compliance
The purpose of these standards is to create a controlled environment where surgical teams can perform procedures safely and effectively.
Major Standards Used in Operating Theatre Design
Several international and national standards guide the planning and construction of operating theatres. These standards cover different aspects, including architecture, ventilation, electrical systems, fire safety, and medical equipment.
International Guidelines for OT Planning
Facility Guidelines Institute (FGI) Standards
The Facility Guidelines Institute (FGI) provides widely used recommendations for healthcare facility design. Its guidelines focus on creating safe and functional healthcare environments.
FGI standards cover:
- Operating room size requirements
- Patient circulation routes
- Space planning
- Support areas
- Infection prevention measures
- Equipment requirements
Healthcare organizations often use FGI guidelines when designing new hospitals or renovating existing surgical departments.
The standards emphasize separating clean and contaminated areas to reduce infection risks and improve workflow efficiency.
American Institute of Architects (AIA) Guidelines
The American Institute of Architects healthcare guidelines have historically influenced hospital design practices. These recommendations focus on creating functional healthcare environments that support patient care.
AIA-based principles include:
- Proper room organization
- Adequate space for surgical equipment
- Safe patient movement
- Efficient staff workflow
- Appropriate support facilities
Although healthcare design standards continue to evolve, many principles developed through AIA guidance remain important in modern OT planning.
ISO Standards for Operating Theatre Design
The International Organization for Standardization (ISO) develops global standards related to healthcare quality and safety.
ISO standards support:
- Quality management
- Medical device safety
- Environmental control
- Healthcare facility performance
Hospitals implementing ISO-based systems use these standards to maintain consistent quality and safety practices.
Ventilation and Air Quality Standards in OT Design
One of the most important parts of the Design and planning of OT is ventilation planning. Air quality directly affects infection control and patient safety.
Operating theatres require specialized Heating, Ventilation, and Air Conditioning (HVAC) systems to maintain controlled environmental conditions.
HVAC Standards for Operating Rooms
The HVAC system in an OT must control:
- Temperature
- Humidity
- Air pressure
- Air filtration
- Air exchange rates
Common standards used for OT ventilation include guidelines from organizations such as:
- American Society of Heating, Refrigerating and Air-Conditioning Engineers (ASHRAE)
- National standards for healthcare ventilation
- Hospital infection control guidelines
A properly designed HVAC system helps remove airborne particles and reduces the possibility of surgical site infections.
Positive Pressure Requirements
Most operating rooms maintain positive air pressure compared with surrounding areas.
Positive pressure means that clean air flows outward when doors open instead of allowing contaminated air to enter.
This system helps protect the surgical environment from external pollutants and microorganisms.
HEPA Filtration Standards
High-Efficiency Particulate Air (HEPA) filters are commonly used in critical operating environments.
HEPA filtration helps remove:
- Dust particles
- Airborne microorganisms
- Other contaminants
Proper filter selection and maintenance are essential parts of OT safety planning.
Infection Control Standards in Operating Theatre Planning
Infection prevention is one of the primary goals of OT design.
The layout, materials, and movement patterns must support strict hygiene practices.
Separation of Clean and Dirty Areas
A good OT design separates different zones, including:
- Protective zone
- Clean zone
- Sterile zone
- Disposal zone
This zoning system reduces unnecessary movement and prevents contamination.
Surface Material Standards
Operating room surfaces should be:
- Easy to clean
- Durable
- Non-porous
- Resistant to chemicals
Walls, floors, and ceilings should not contain unnecessary joints or gaps where bacteria can collect.
Materials commonly selected include specialized healthcare-grade flooring, antimicrobial surfaces, and seamless wall finishes.
Electrical Safety Standards for Operating Theatres
Operating theatres depend heavily on electrical equipment. Any electrical failure can create serious risks during surgery.
Electrical design standards focus on:
- Reliable power supply
- Emergency backup systems
- Grounding protection
- Equipment safety
Medical Electrical System Requirements
OT electrical systems usually include:
- Isolated power systems
- Emergency generators
- Uninterruptible power supply (UPS)
- Surge protection
These systems ensure that critical equipment continues operating during power interruptions.
Lighting Standards for Operating Rooms
Proper lighting is essential for surgical accuracy and staff comfort.
OT lighting design includes:
- Surgical lights
- General room lighting
- Adjustable brightness levels
- Shadow reduction features
Surgical lights must provide clear visibility while minimizing heat production and glare.
Fire Safety Standards in OT Planning
Operating theatres contain oxygen systems, electrical equipment, and other potential fire risks. Therefore, fire safety planning is essential.
Fire safety standards focus on:
- Fire-resistant materials
- Emergency exits
- Alarm systems
- Fire suppression systems
- Safe oxygen management
Proper planning ensures that patients and healthcare workers can be protected during emergencies.
Architectural Standards for Operating Theatre Layout
The architectural design of an OT affects workflow, infection control, and efficiency.
Operating Room Size Requirements
The size of an operating room depends on:
- Type of surgery performed
- Equipment requirements
- Number of surgical staff
- Technology used
Modern operating rooms are designed with enough space for surgical teams, anesthesia equipment, imaging systems, and emergency access.
Traffic Flow Planning
A successful OT layout minimizes unnecessary movement.
The design should consider:
- Patient entry and exit routes
- Staff movement
- Equipment transportation
- Sterile supply delivery
- Waste removal
Efficient circulation reduces delays and lowers contamination risks.
Support Areas Required in OT Design
An operating department requires more than just surgical rooms.
Important supporting spaces include:
- Scrub areas
- Sterile storage
- Anesthesia preparation areas
- Recovery rooms
- Equipment storage
- Staff changing rooms
Proper planning of these areas improves operational efficiency.
Medical Gas System Standards
Operating theatres require reliable medical gas systems.
Common medical gases include:
- Oxygen
- Nitrous oxide
- Medical air
- Vacuum systems
Medical gas installations must follow healthcare safety standards to prevent leaks, contamination, and supply failures.
Equipment Planning Standards in OT Design
Modern operating theatres include advanced technology, so equipment planning must be considered during the design stage.
Important factors include:
- Equipment size
- Power requirements
- Mobility
- Maintenance access
- Integration with hospital systems
Poor equipment planning can create workflow problems and reduce surgical efficiency.
Technology Integration in Modern Operating Theatres
Modern OTs often include digital systems such as:
- Surgical imaging systems
- Electronic documentation systems
- Robotic surgery equipment
- Video integration systems
The Design and planning of OT must consider future technology upgrades to avoid expensive modifications later.
Ergonomics and Human-Centered Design
Healthcare workers spend long hours inside operating theatres. Ergonomic design improves comfort and reduces workplace fatigue.
Important ergonomic considerations include:
- Proper equipment positioning
- Comfortable working distances
- Clear visibility
- Reduced physical strain
A human-centered OT design supports better teamwork and improves surgical performance.
Safety and Regulatory Compliance
Every operating theatre project must comply with applicable healthcare regulations.
Compliance requirements may include:
- Building codes
- Healthcare licensing requirements
- Fire regulations
- Infection control policies
- Electrical safety rules
Before operation, healthcare facilities usually undergo inspections to confirm compliance.
Role of Planning Teams in OT Development
The design process involves multiple professionals, including:
- Architects
- Healthcare planners
- Surgeons
- Nurses
- Infection control specialists
- Engineers
- Hospital administrators
Collaboration between these experts ensures that the final design meets clinical and technical requirements.
Common Mistakes to Avoid in OT Design
Poor planning can create long-term operational challenges.
Common mistakes include:
Insufficient Space Planning
Small operating rooms can restrict movement and create safety issues.
Poor Ventilation Design
Inadequate air management can increase infection risks.
Ignoring Future Expansion
Healthcare technology changes quickly, so designs should allow future upgrades.
Lack of Workflow Consideration
A visually attractive OT may still fail if staff movement is inefficient.
Future Trends in Operating Theatre Design
Healthcare design continues to evolve with new technologies and changing patient needs.
Future operating theatres may include:
- Artificial intelligence integration
- Automated equipment systems
- Advanced infection control technology
- Smart monitoring systems
- Flexible surgical spaces
Modern hospitals are focusing on adaptable designs that can support future medical advancements.
Conclusion
The Design and planning of OT requires a detailed understanding of healthcare standards, engineering principles, and clinical requirements. Operating theatres must be designed to provide a safe, sterile, and efficient environment where surgical teams can perform procedures successfully.
International guidelines, ventilation standards, electrical safety requirements, infection control principles, and architectural planning rules all contribute to creating effective operating environments. A successful OT design considers every element, from airflow management and lighting to equipment placement and staff movement.
Following recognized standards helps hospitals reduce risks, improve patient outcomes, and maintain high-quality healthcare services. As medical technology continues to develop, operating theatre planning will become even more advanced, requiring flexible designs that support innovation and future healthcare needs.
A carefully planned operating theatre is not only a physical space but a critical healthcare system designed to protect lives and improve surgical performance.
About the Author
